


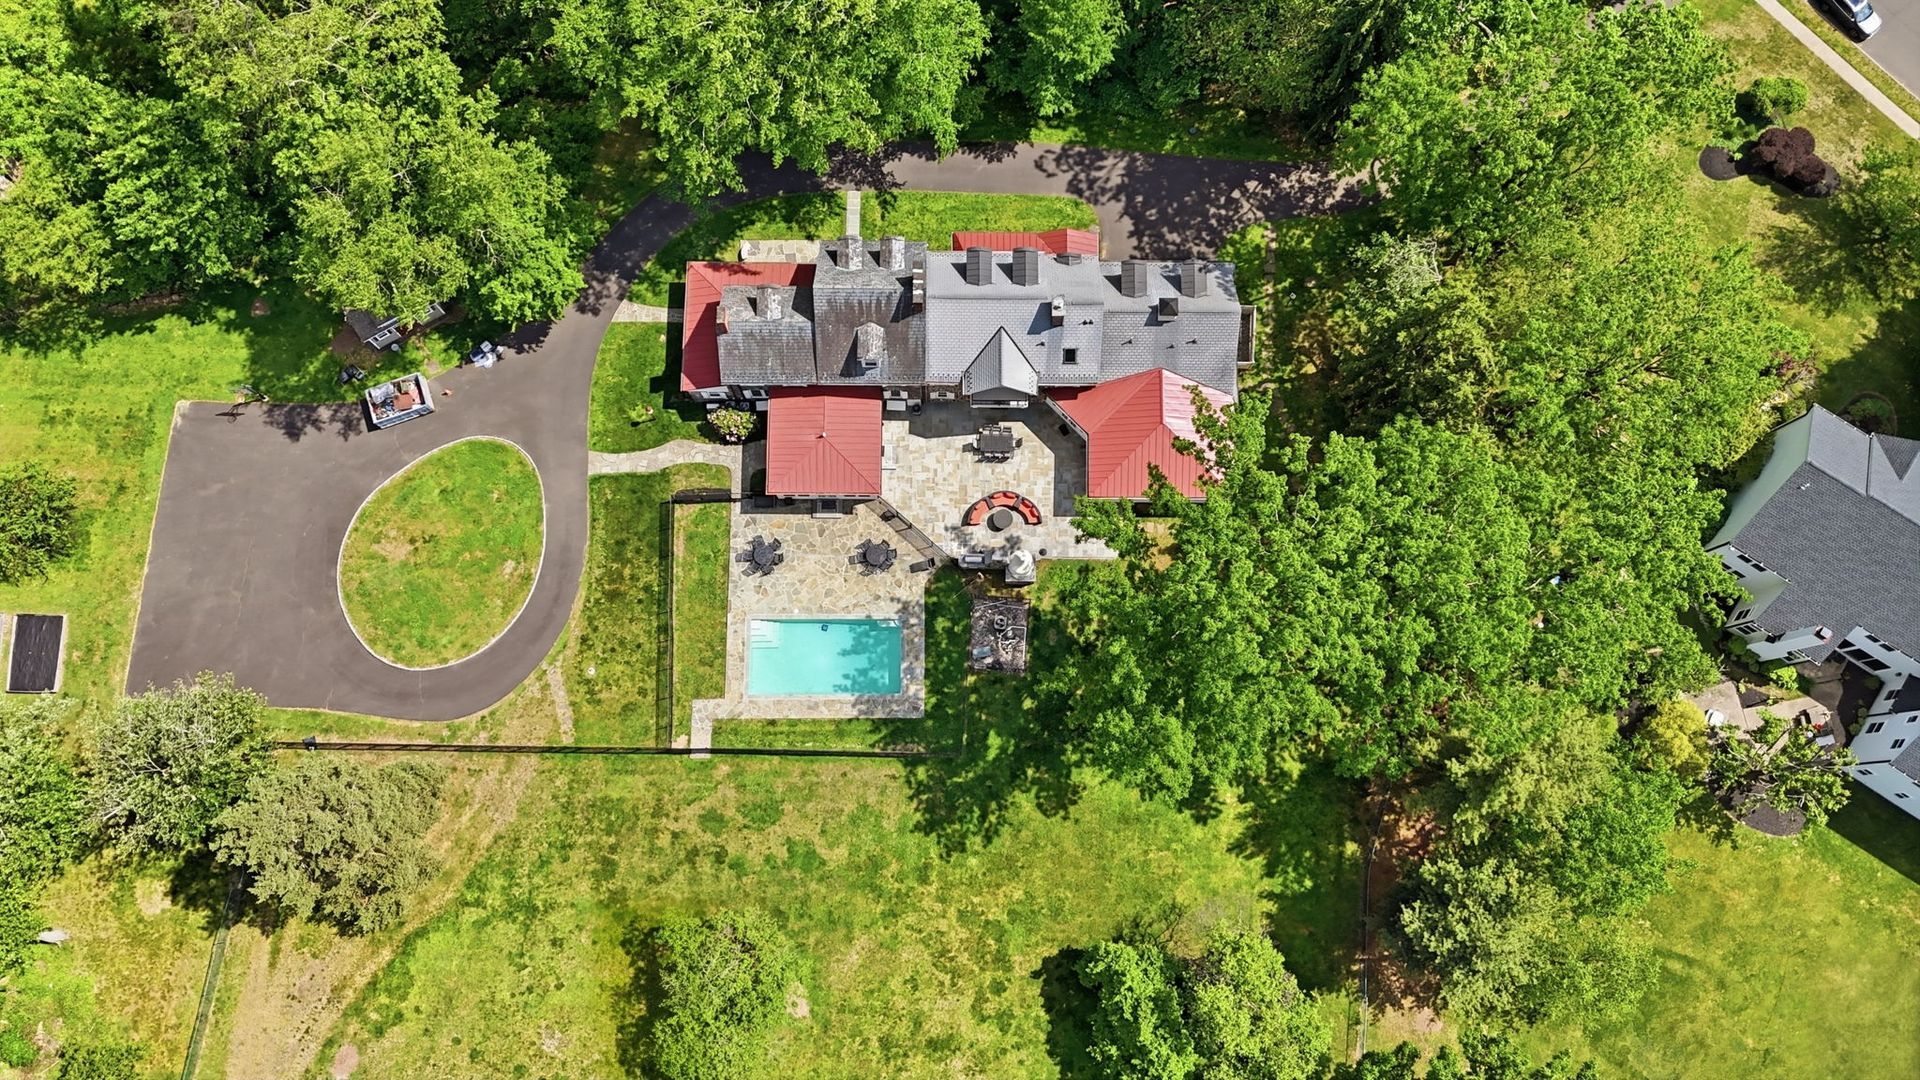
1682 Clydesdale Cir — The Thomas Winder House
1682 Clydesdale Cir , Yardley PA 19067 — The Ridings, Lower Makefield Township, Bucks County $1,963,000Circa 1799 Bucks County Stone Farmhouse
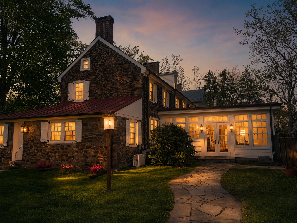
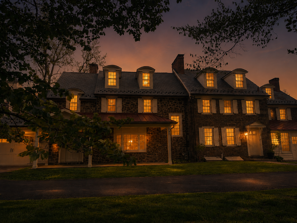
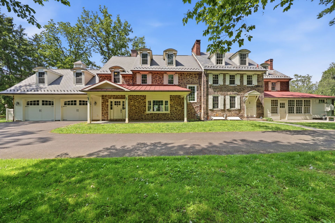
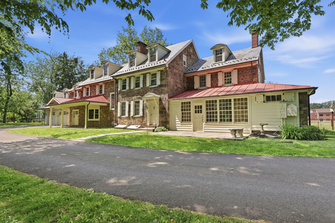
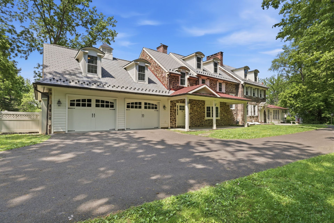
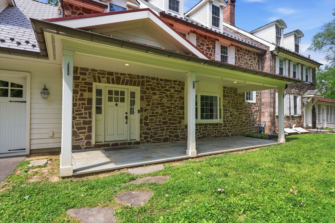
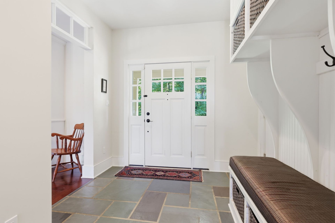
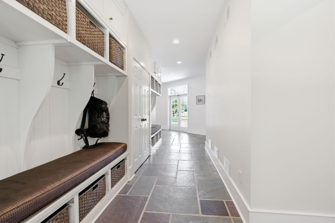
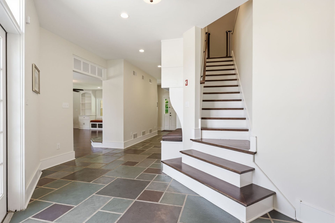
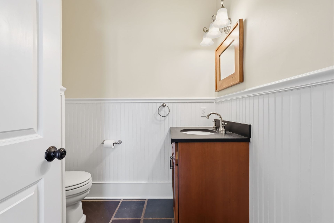
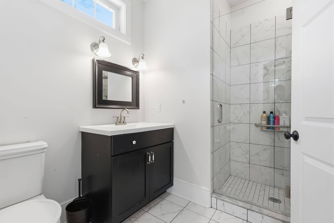
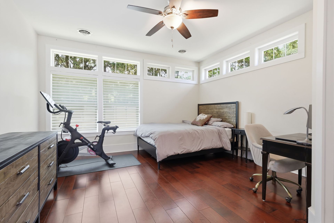
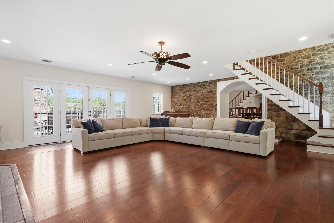
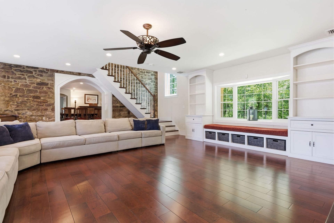
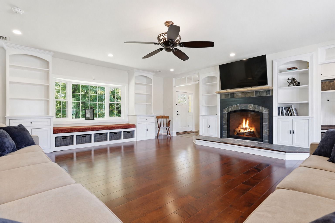
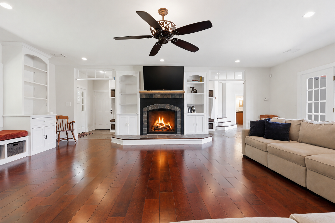
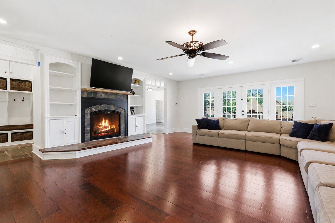
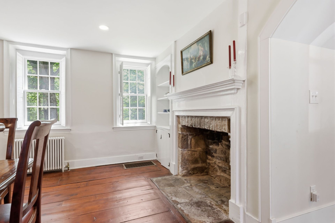
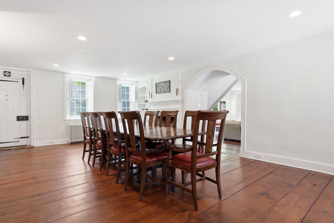
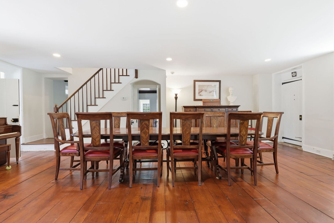
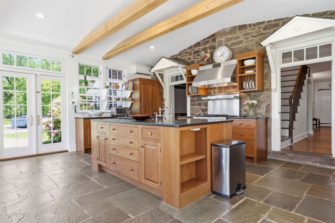
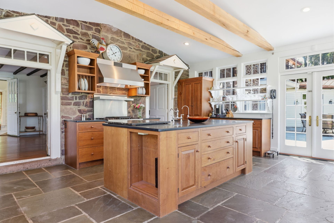
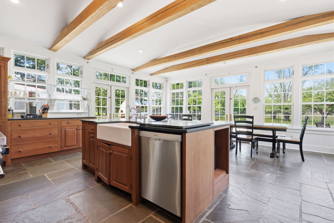
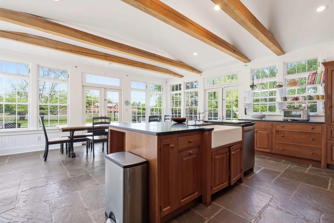
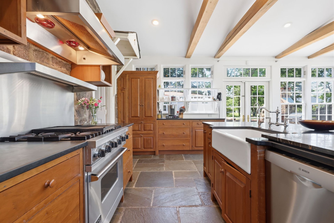
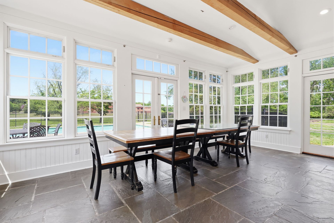
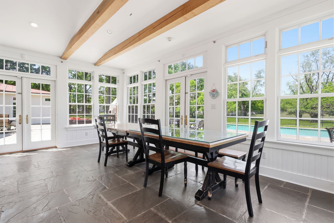
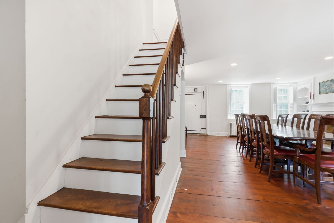
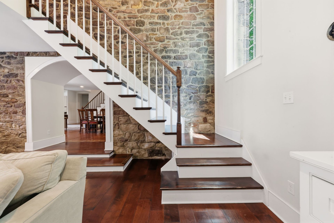
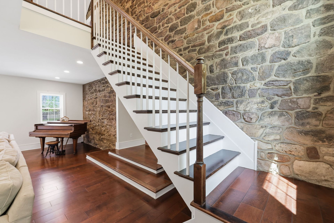
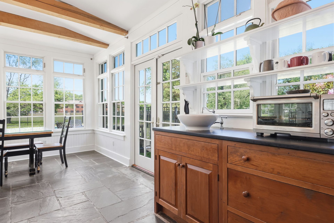
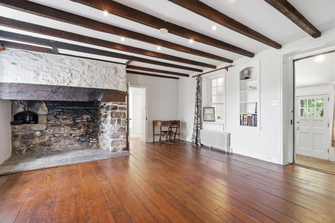
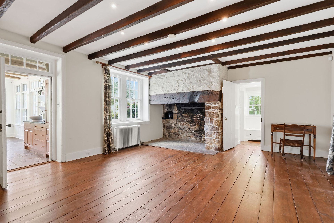
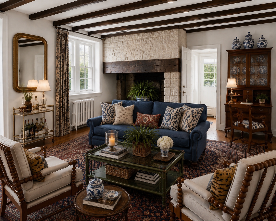
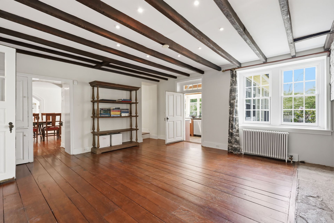
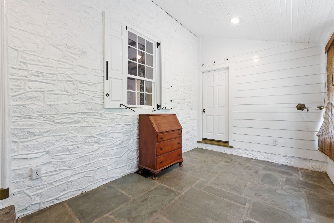
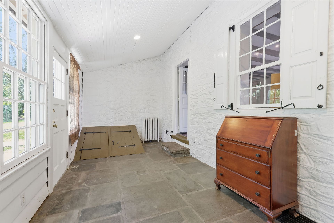
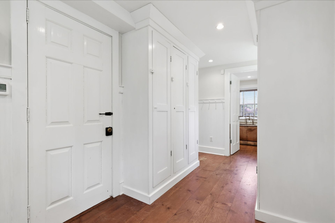
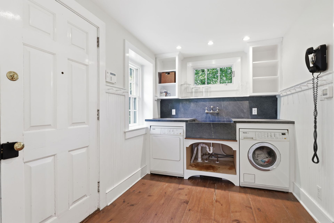
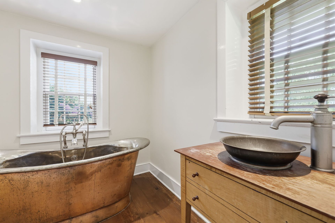
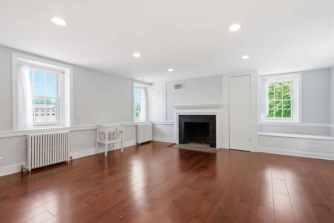
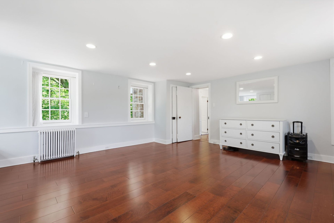
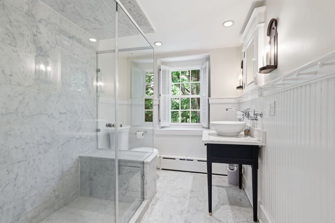
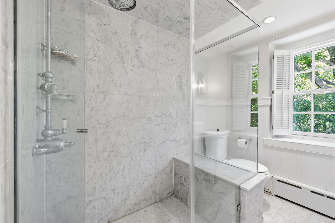
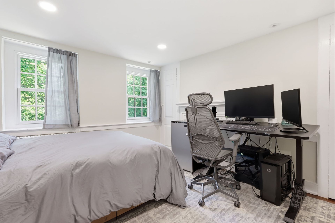
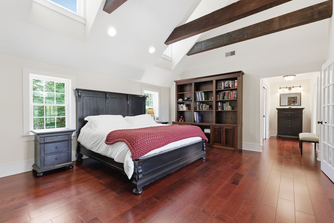
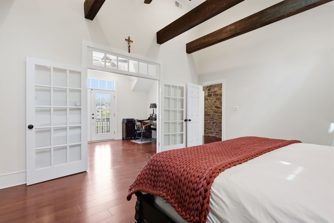
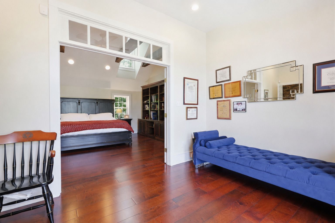
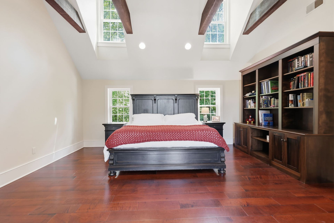
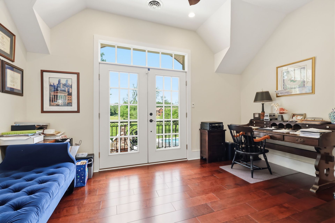
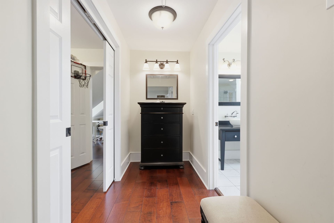
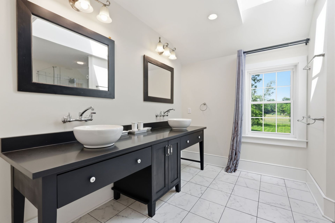
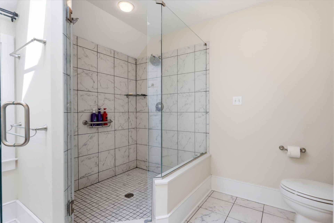
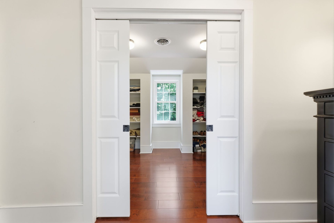
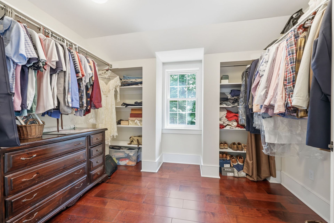
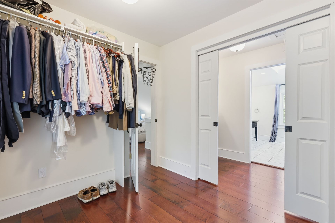
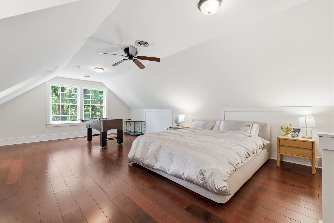
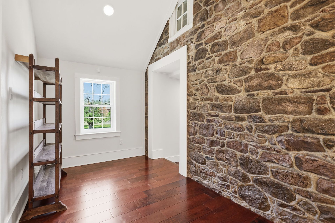
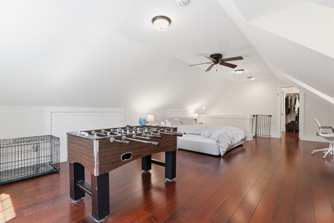
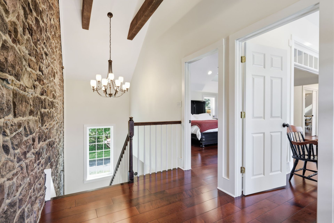
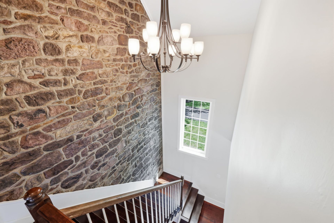
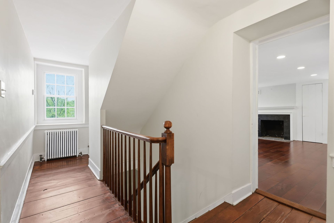
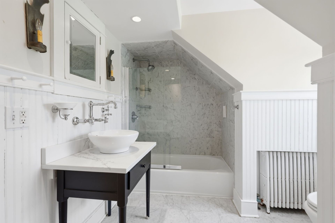
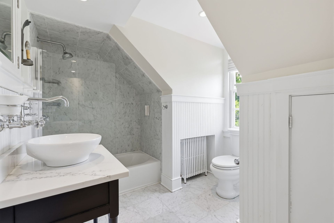
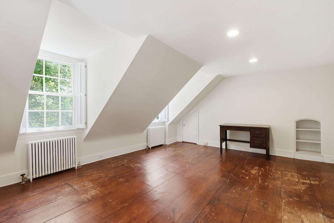
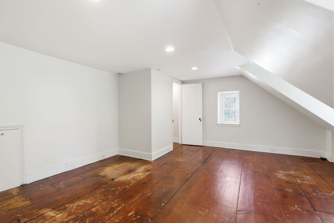
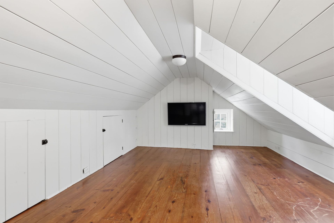
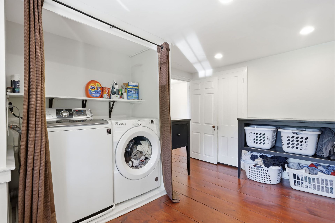
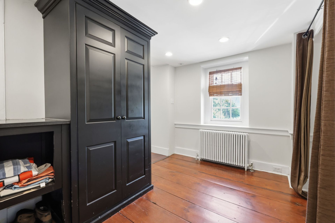
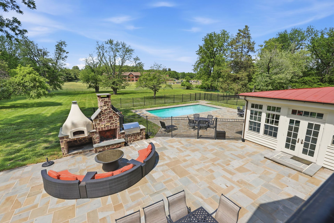
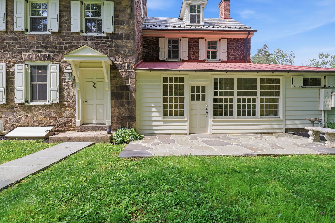
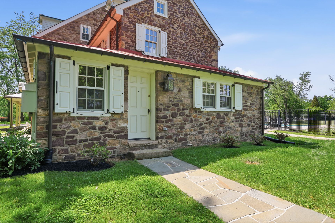
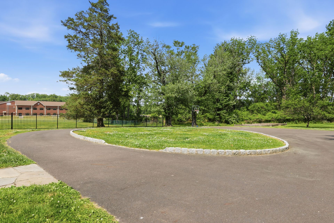
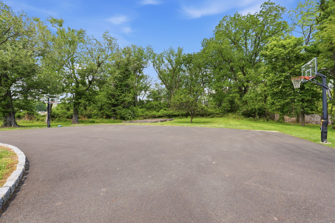
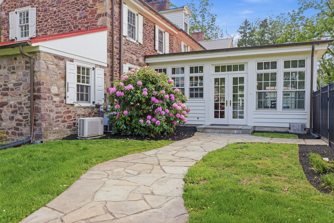
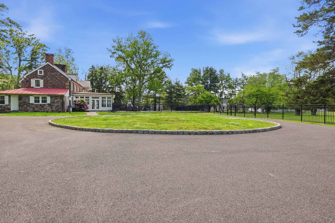
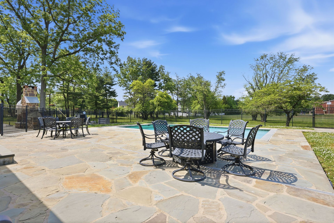
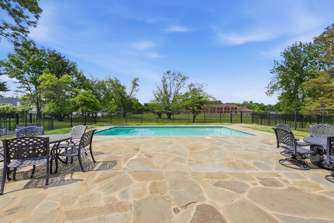
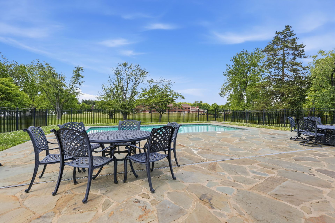
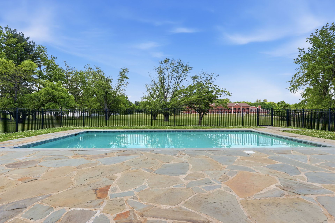
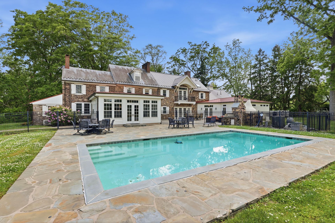
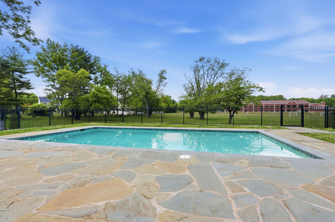
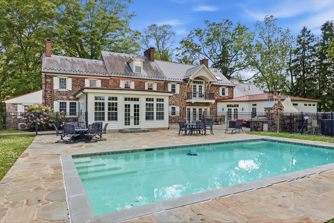
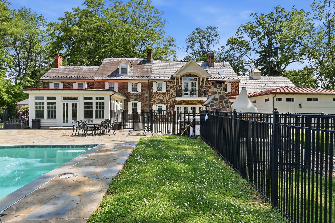
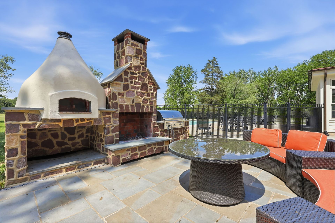
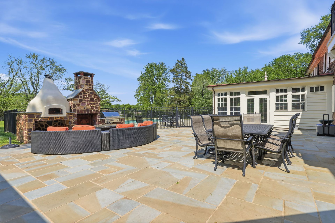
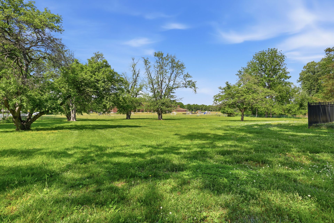
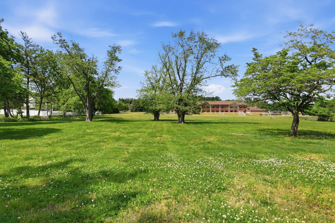
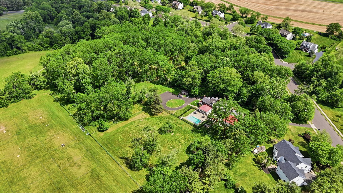
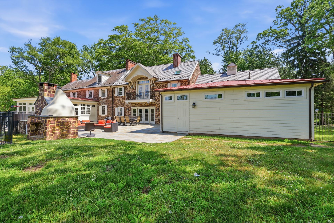
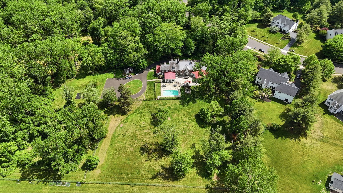
Tucked away on 4+ acres, this exceptional Circa 1799 Bucks County stone farmhouse—with a seamless 6,000+ sq ft addition—beautifully blends old world charm with modern luxury. Original details include exposed stone walls, wood beams, wide plank floors, deep windowsills, and multiple fireplaces, while the thoughtfully designed addition showcases high-end finishes and craftsmanship throughout. The gourmet kitchen features a vaulted beamed ceiling, three walls of windows, French doors, a center island with farm sink, Viking gas range, Sub-Zero refrigerator, custom cabinetry, honed granite, and radiant-heated bluestone floors. French doors open to an expansive bluestone patio with an outdoor fireplace, pizza oven, gas grill, and a heated saltwater pool perfect for entertaining. For your convenience there is a shower/changing room within the pool area. The main level offers a grand dining room with a stone fireplace, a den with original fireplace and porch access, a sunroom, and a mud/laundry hall with built-ins, soapstone sink, and window seat, plus a full bath with a copper tub. The 2015 3,000+ sf addition includes a stunning great room with an exposed stone wall, gas fireplace, vaulted ceiling, built-ins, and patio access, along with a princess suite, powder room, and custom storage. Upstairs, the luxurious primary suite boasts a sitting room/office with a balcony, spa-like bath, and large walk-in closet. A loft/bonus room, laundry room, two bedrooms, and full bath complete the second level, while the third level offers two additional bedrooms and a hall bath. Public water and sewer. A rare offering in a prime suburban location near shopping, major roadways, and public transportation—convenient to Philadelphia, Princeton, and NYC. Pennsbury Schools. Known as The Thomas Winder house. Historical information published by the Lower Makefield Historical Society is available.
The Thomas Winder Sr. House — Over 225 Years of Bucks County History
The Thomas Winder Sr. House is one of Lower Makefield Township's enduring early American homes — a remarkable surviving example of late 18th-century Pennsylvania craftsmanship whose story stretches back more than two centuries and reflects the evolution of Bucks County itself, from raw farmland and frontier living to one of the most desirable historic regions in Pennsylvania.
Origins — Built by Thomas Winder Sr. & Jr.
The original section of the house was built in 1799 by Thomas Winder Sr. and his son, Thomas Winder Jr. on more than 100 acres of farmland along Quarry Road. The first structure was modest but practical: one room downstairs, one room upstairs, an attic above, a large cooking fireplace in the main hall, and a smaller fireplace in the upstairs chamber. Like many early Bucks County farmhouses, it was built using locally gathered fieldstone and handcrafted timber — designed not for luxury, but for durability, survival, and family life on the Pennsylvania frontier.
Federal-Style Expansion
By 1812, Thomas Winder expanded the home with a substantial Federal-style addition, transforming the farmhouse into a much larger and more refined residence. The 2½-story stone addition introduced a center hall layout, two parlors with fireplaces, additional bedrooms, and larger gathering spaces. The expansion reflected growing prosperity and the architectural trends of the early American Federal period, which emphasized symmetry, balance, and understated elegance. At some point later, the dividing wall between the parlors was removed, creating one unusually large downstairs room — a feature still considered distinctive for homes of that era.
Yardley Family Ownership
Thomas Winder Sr. died in 1820 without a will. In 1823 the property was sold to Samuel Yardley and transferred the same day to Mahlon Yardley, a member of one of the region's well-known early families. Under the Yardleys, the farm evolved from a survival-built frontier homestead into an established Bucks County agricultural estate connected to the region's broader economy.
The Schofield Years — Farm Maturity
In 1837, Jonathan Schofield purchased the property and remained there until 1870. This period represented the maturity of the farm — established fields, productive agriculture, and long-term family stewardship. The home survived the Industrial Revolution, the Civil War era, and dramatic changes in transportation and commerce, while remaining rooted in its original craftsmanship and rural setting.
The Eastburn Family & Later Ownership
In 1870, the Schofields sold the property to Aaron Eastburn of Newtown, who leased it to his son Cyrus Eastburn. The Eastburn family maintained ties to the property well into the early 20th century. Over time, modern updates were added, porches and kitchens were expanded, and ownership passed through several families — though the home retained its historic fieldstone character and much of its original architectural identity throughout.
Preservation & Modern Era
The property eventually became part of the Pennsbury School District's holdings during the development of the surrounding area in the 1990s. Local preservationists successfully advocated to preserve the home rather than lose it to development. The district ultimately parceled the historic house and barn for private ownership, helping ensure the survival of this important Lower Makefield landmark. A 3,000+ sq ft addition was seamlessly completed in 2015, extending the home's story into the 21st century while honoring its colonial origins.
Very few homes survive from the 1790s with this level of continuity and character. The Thomas Winder Sr. House stands today as a physical connection to the founding years of America, the agricultural roots of Bucks County, and the craftsmanship of early Pennsylvania builders. Its thick stone walls, hand-built fireplaces, asymmetries, and layered additions tell the story of real people adapting, growing, and living through more than 225 years of American history. Historical documentation has been published by the Lower Makefield Historical Society.
What Makes This Home Exceptional
- 5 Fireplaces
- Heated Saltwater Pool
- Viking Gas Range
- Sub-Zero Refrigerator
- Radiant-Heated Bluestone Floors
- Exposed Stone Walls & Wood Beams
- Bluestone Patio with Outdoor Fireplace
- Pizza Oven & Gas Grill
- Pool Shower / Changing Room
- Vaulted Beamed Ceilings
- Kitchen Island with Farm Sink
- Honed Granite Countertops
- Custom Cabinetry & Built-Ins
- Wide Plank Wood Floors
- Primary Suite with Balcony & Sitting Room
- Loft / Bonus Room (27×17)
- Princess Suite
- Copper Tub in Main-Level Full Bath
- Soapstone Sink in Mudroom
- Main & Upper Floor Laundry
- Attached 2-Car Garage
- Slate Roof
- Central A/C & Ductless/Mini-Split
- Natural Gas Heat (Forced Air, Radiant & Radiator)
- Public Water & Sewer
- Entry-Level Bedroom
- Walk-In Closet(s)
- Pantry
- Breakfast Area & Kitchen Table Space
- Formal / Separate Dining Room
- Den with Porch Access
- Sunroom / Florida Room
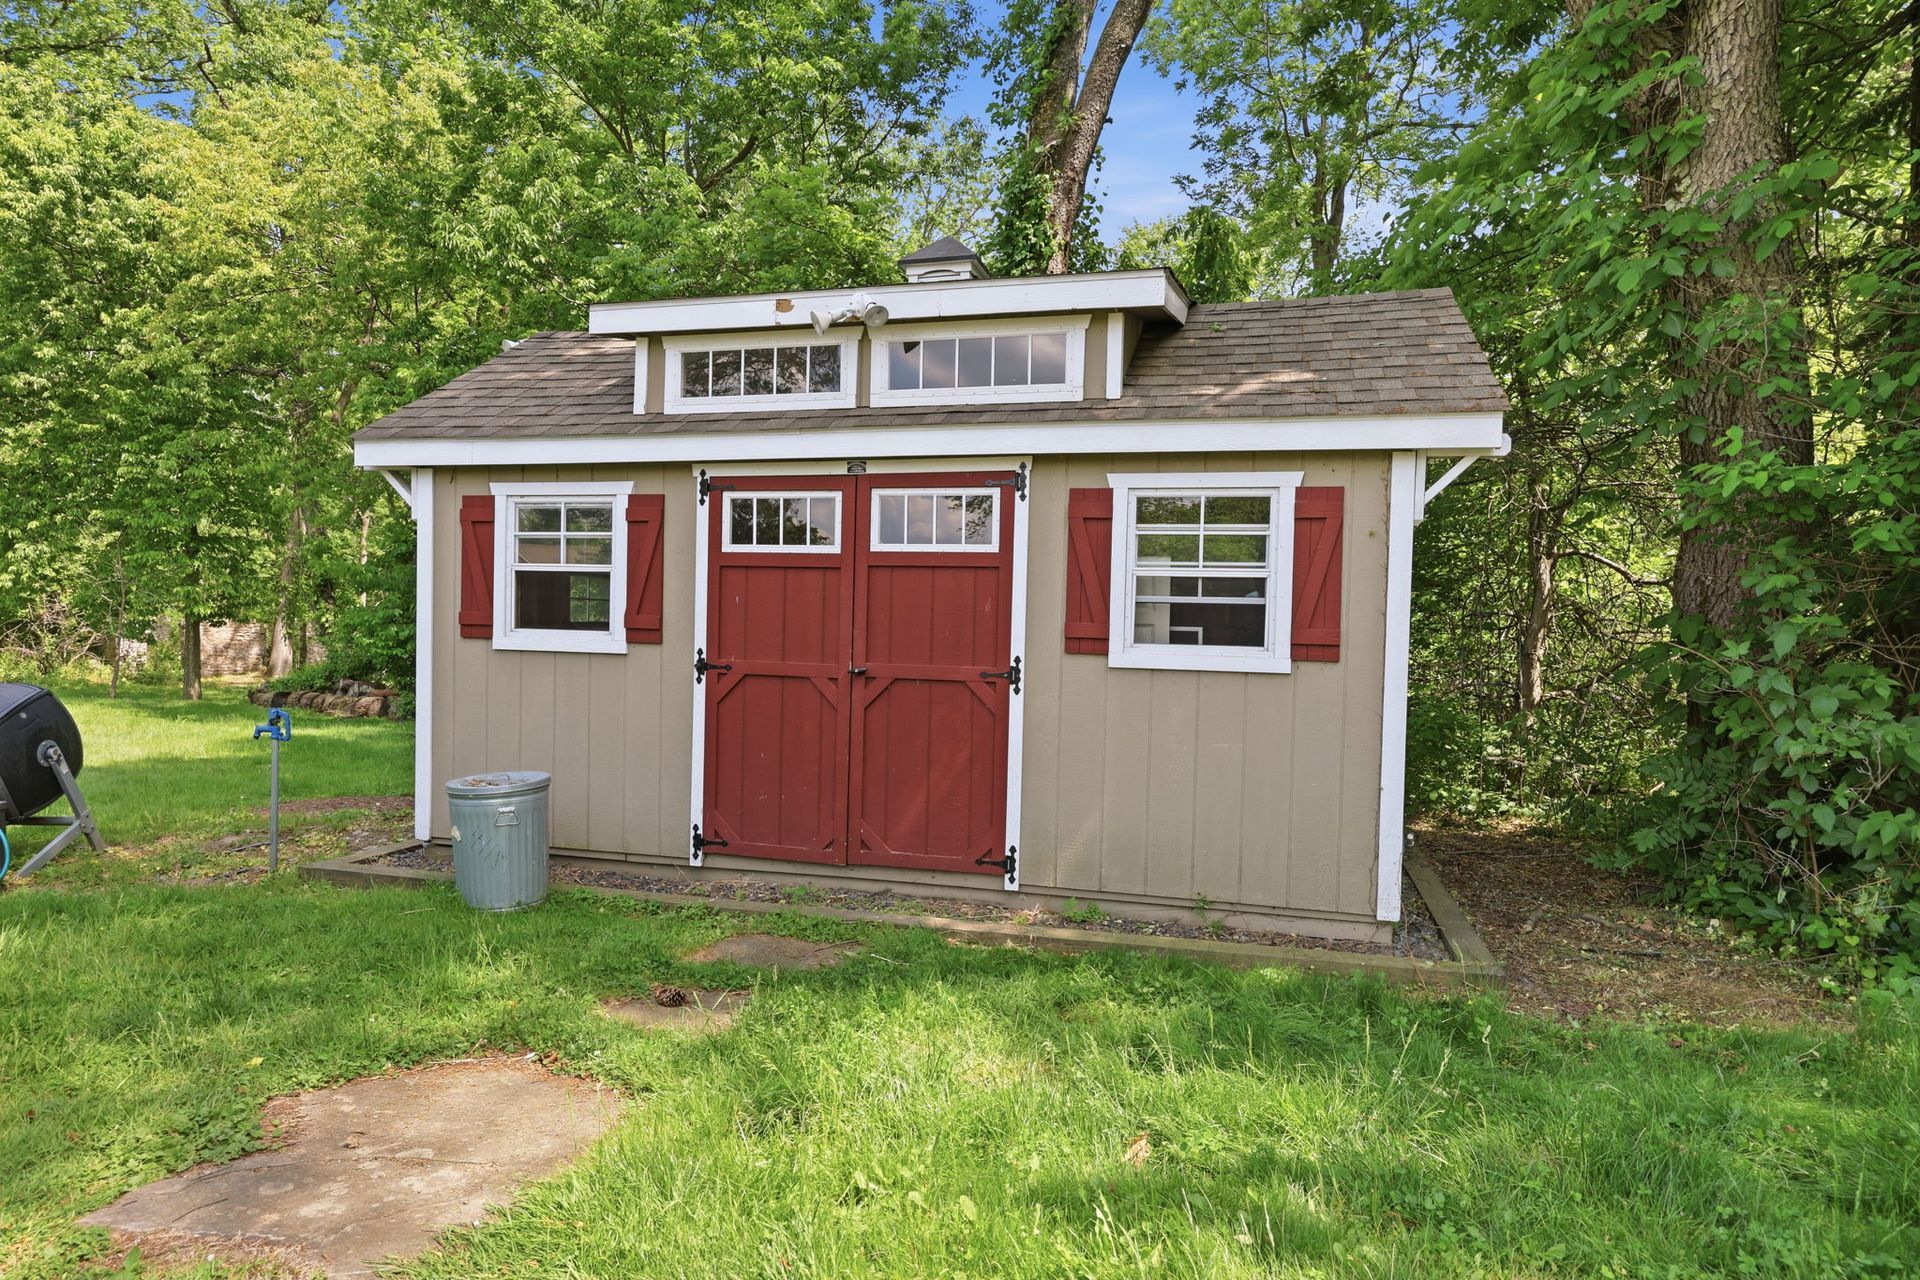
- Shed
Facts & Specifications
| Year Built | 1799 |
|---|---|
| Major Renovation | 2015 |
| Above-Grade Sq Ft | 6,079 |
| Stories / Levels | 3 |
| Total Rooms | 14 |
| Bedrooms | 6 |
| Full / Half Baths | 5 / 1 |
| Fireplaces | 5 |
| Basement | Unfinished |
| Foundation | Block |
| Exterior Construction | Masonry, Stone, Wood Siding |
| Flooring | Hardwood |
| Roof | Slate / Other |
| Garage | Attached, 2-Car, Front Entry |
| Lot Size | 4.19 ac / 182,647 sf |
| Lot Features | Partly Wooded |
| Architectural Style | Farmhouse / National Folk |
| Heating | Forced Air, Radiant, Radiator |
|---|---|
| Heating Fuel | Natural Gas |
| Cooling | Central A/C, Ductless/Mini-Split |
| Cooling Fuel | Electric |
| Hot Water | Electric |
| Water Source | Public |
| Sewer | Public Sewer |
| Zoning | R1 |
| Pool | Heated Saltwater, Concrete |
| Other Structures | Shed |
| Possession | Negotiable |
| Acceptable Financing | Cash, Conventional |
| Annual Property Tax | $24,393 |
|---|---|
| School Tax | $19,250 |
| County Tax | $2,693 |
| City / Town Tax | $2,448 |
| Total Assessed Value | $98,140 |
| Improvement Assessed | $80,180 |
| Land Assessed Value | $17,960 |
| Clean & Green | No |
| County | Bucks County, PA |
|---|---|
| Municipality | Lower Makefield Township |
| MLS Area Code | 10120 |
| Subdivision | The Ridings |
| School District | Pennsbury |
| Tax ID | 20-016-009 |
| Block / Lot | 009 |
| Land Use Code | 1018 |
| MLS Number | PABU2116884 |
| Listing Date | May 22, 2026 |
| DOM | 1 |
| Owner of Record | Hooman Noorchashm Trust |
Questions About This Property
-
What is the asking price for 1682 Clydesdale Cir?
The asking price is $1,963,000. The home is listed as Active with MLS# PABU2116884 as of May 22, 2026.
-
How many bedrooms and bathrooms does this home have?
The home offers 6 bedrooms, 5 full bathrooms, and 1 half bathroom spread across three levels.
-
What is the total square footage and lot size?
Above-grade finished area is 6,079 sq ft. The lot encompasses 4.19 acres (182,647 sq ft) of partly wooded, privately situated land.
-
When was the home built and what is its architectural style?
The original structure dates to circa 1799 in the Farmhouse/National Folk style. A major addition of 3,000+ sq ft was completed in 2015, seamlessly expanding the home to its current 6,079 sq ft.
-
What school district serves this property?
The home is served by Pennsbury School District, located in Lower Makefield Township, Bucks County, PA.
-
What are the annual property taxes?
Annual taxes are $24,393 (2025): school tax $19,250, county tax $2,693, and city/town tax $2,448. Total assessed value is $98,140.
-
What county and municipality is this property in?
The property is in Lower Makefield Township, Bucks County, PA, within the subdivision known as The Ridings, zoned R1.
-
What makes the kitchen exceptional?
The gourmet kitchen features a vaulted beamed ceiling, three walls of windows, Viking gas range, Sub-Zero refrigerator, center island with farm sink, custom cabinetry, honed granite, and radiant-heated bluestone floors.
-
What are the outdoor amenities?
Outdoor features include a heated saltwater pool with a dedicated shower/changing room, an expansive bluestone patio, outdoor fireplace, pizza oven, gas grill, and a detached shed.
-
What original historic features does the home retain?
Original details include exposed stone walls, wood beams, wide plank floors, deep windowsills, 5 fireplaces, a copper tub, and a soapstone sink — characteristic of its 1799 heritage.
-
What was added in the 2015 renovation?
The 2015 addition contributed 3,000+ sq ft including the great room with vaulted ceiling and exposed stone wall, a gas fireplace, princess suite, powder room, patio access, and custom storage throughout.
-
Is the loft counted as a bedroom?
No. The 27×17 loft on the second level is designated as a bonus/loft room and is separate from the 6 counted bedrooms. It offers excellent flexibility for a home office, media room, or play space.
-
What is included in the sale?
Inclusions (all in as-is condition): 2 washers, 2 dryers, wall-mounted TVs in the family room and third-level bedroom, all pool equipment including pool cover and vacuum, and bookcases in the primary bedroom and on the upstairs landing.
-
What is the significance of "The Thomas Winder house"?
The property is historically documented as The Thomas Winder house. Historical research has been published by the Lower Makefield Historical Society and is available through the listing agents.
-
How convenient is the commute to Philadelphia, Princeton, and NYC?
The home is described as conveniently located near major roadways and public transportation, offering practical access to Philadelphia, Princeton, and New York City while remaining privately set on 4+ wooded acres in suburban Bucks County.